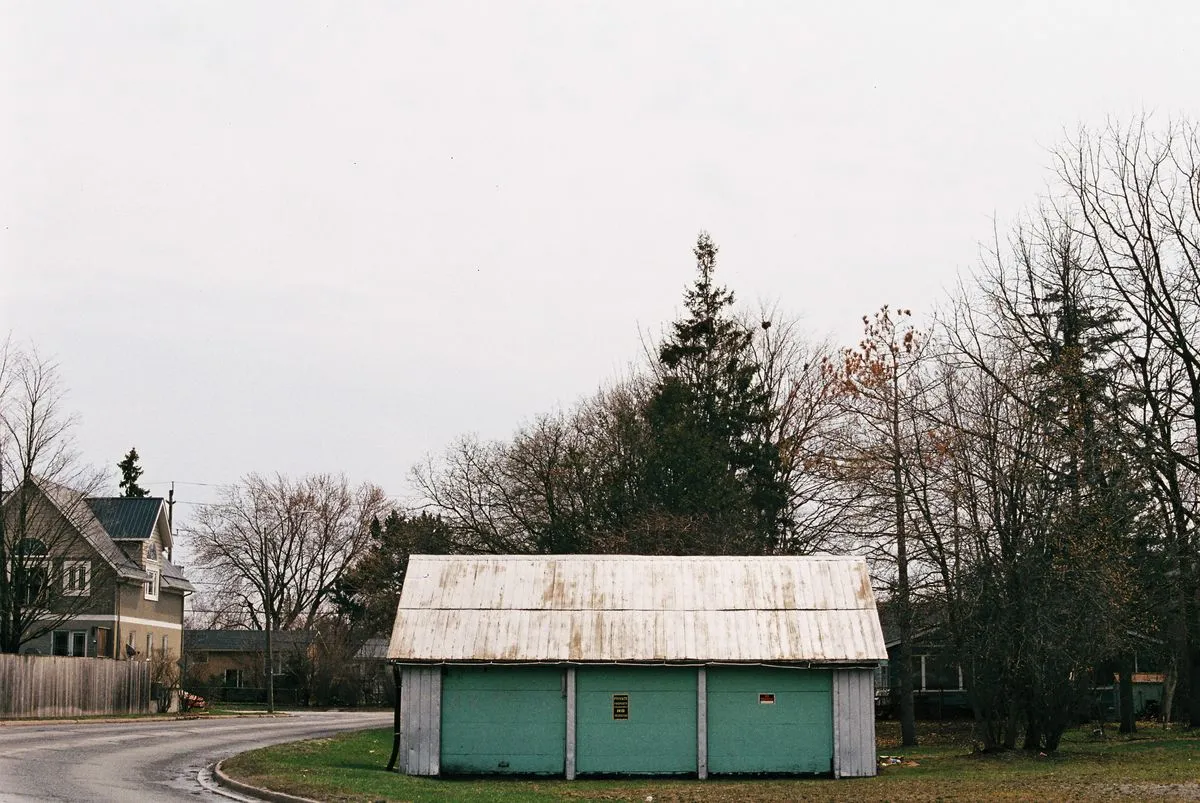
Behind an older house near downtown or on acreage outside town, a detached garage is mostly a placement puzzle: setbacks, the drive and which way the rain runs. We sort that out on the lot before anything is drawn.
A detached garage is the most common first garage around Griffin, because so many older homes here were built with a carport or nothing at all. It stands on its own slab, away from the house, so it can be sized for a truck, a boat or a workbench without touching the home's roof or walls. On deep lots near downtown and on county acreage, it usually sits behind the house at the end of an extended drive.
Placement is the first decision. The building has to clear the setbacks your city or county sets, stay out of easements and septic fields, and sit where the drive can reach it without a steep turn. On sloped Piedmont lots, we look at which way water runs so the garage does not end up in the low spot. Trees near the footprint matter too, because roots and red clay both move.
The look should match the house, and in many subdivisions the HOA will insist on it. That can mean brick wainscot on a ranch, lap siding and carriage doors behind an older home, or a plain metal-roofed shop on acreage. Inside, we plan power, lighting and any future workshop or storage loft from the start, because adding them later costs more than roughing them in during the build.
Detached garages in Griffin: common questions
How far from the house should a detached garage be?
Far enough to meet the setback and separation rules for your lot, which your city or county sets. Beyond that, the right distance is about the drive, the yard you want to keep and how you will walk between the two in the rain.
Can a detached garage be bigger than my house allows for an attached one?
Often yes, because it does not have to match the house's roof line. Its size is still limited by lot coverage, setbacks, height limits and any HOA rules.
Do I need a new driveway for a detached garage?
Usually the drive has to be extended to reach it. We price the driveway work in the written quote so it is not a surprise.
How it works
- Free on-site estimate: Call, text or book online. We look at the lot, access and where the garage can go.
- Plans & written quote: Size, layout, materials and price in writing.
- Permits & site prep: We check what the job needs, then prepare the ground and the slab.
- Build & walk-through: Framing, roof, doors and finish, then a walk-through with you.