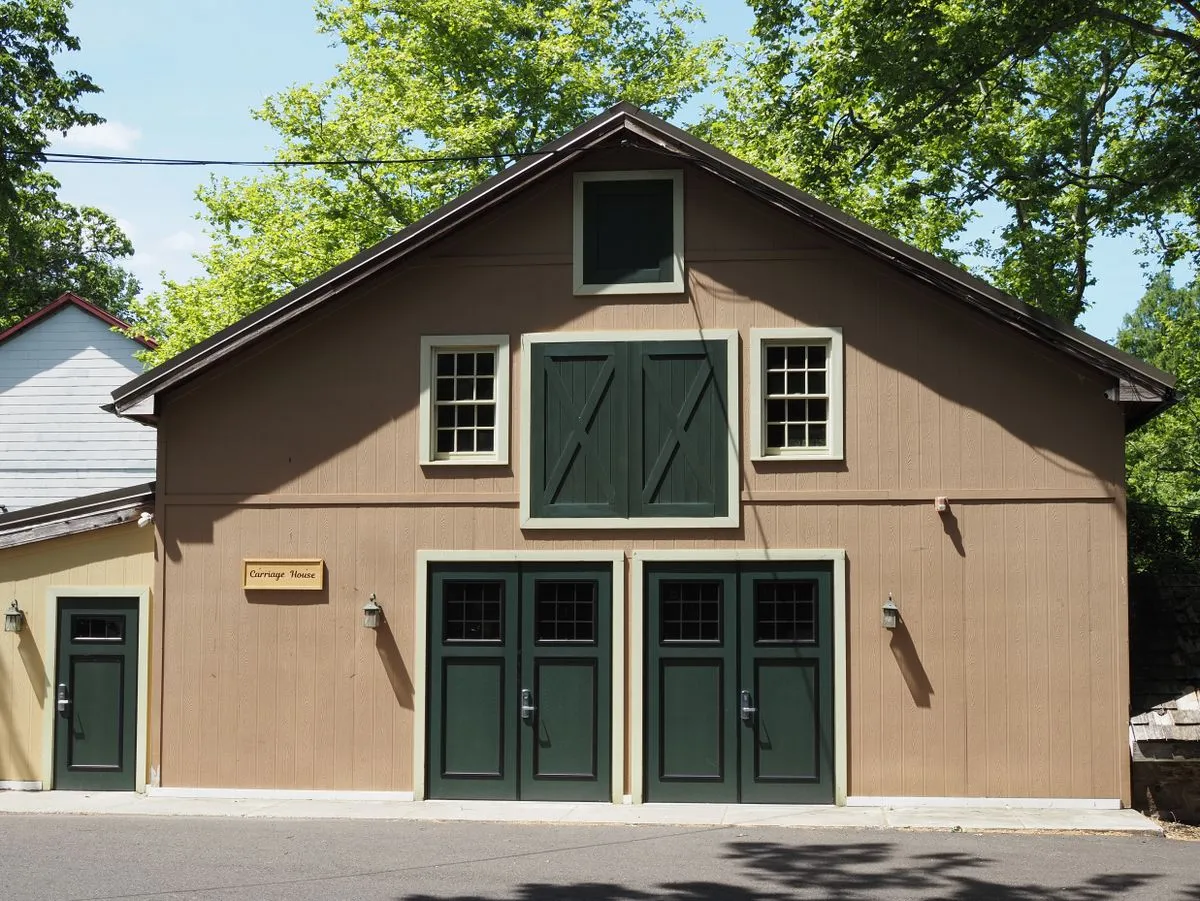
A room over the garage is a common answer for a parent moving in or a grown child coming home. Zoning decides what the upstairs may be, so that is the first thing we look up for your address.
A garage with an apartment above gives you parking below and a living space upstairs, often for a grown child, a parent or a guest. Around Griffin, the larger lots in Spalding, Lamar and Coweta counties make this more practical than in tighter metro neighborhoods. It is a bigger build than a plain garage: the foundation, framing and stairs are all heavier, and the upstairs needs its own power, plumbing, heating and cooling.
Rules come first, and they vary from one town to the next across south metro Atlanta. Whether the upstairs can be a full dwelling, who can live there and whether it can be rented is set by your city or county zoning code and, in subdivisions, by HOA covenants. We check those for your address before any plans are drawn, because the answer changes the design. A lot that allows a guest room may still not allow a kitchen.
Humid Georgia summers make the upstairs a comfort question as much as a code one. A room over a garage can run hot under the roof and cold over the open bay below, so the floor between them, the attic and the walls all need real insulation. Many owners here choose a ductless mini split for the upstairs, because it heats and cools one space without running ducts through the garage below.
Garages with an apartment above in Griffin: common questions
Can I rent out the apartment over my garage?
It depends on your local zoning and any HOA covenants. Some areas allow it, some limit it to family, and some do not allow a second dwelling at all. We check before you design for it.
Does the upstairs need its own entrance?
Usually an outside stair is used so the apartment has its own door. The building code sets the stair width, rise and handrail rules.
Can you add an apartment on top of my existing garage?
Sometimes. The footings and walls must be strong enough for a second floor, which often needs an engineer to check. If they are not, the garage is rebuilt or reinforced first.
How it works
- Free on-site estimate: Call, text or book online. We look at the lot, access and where the garage can go.
- Plans & written quote: Size, layout, materials and price in writing.
- Permits & site prep: We check what the job needs, then prepare the ground and the slab.
- Build & walk-through: Framing, roof, doors and finish, then a walk-through with you.