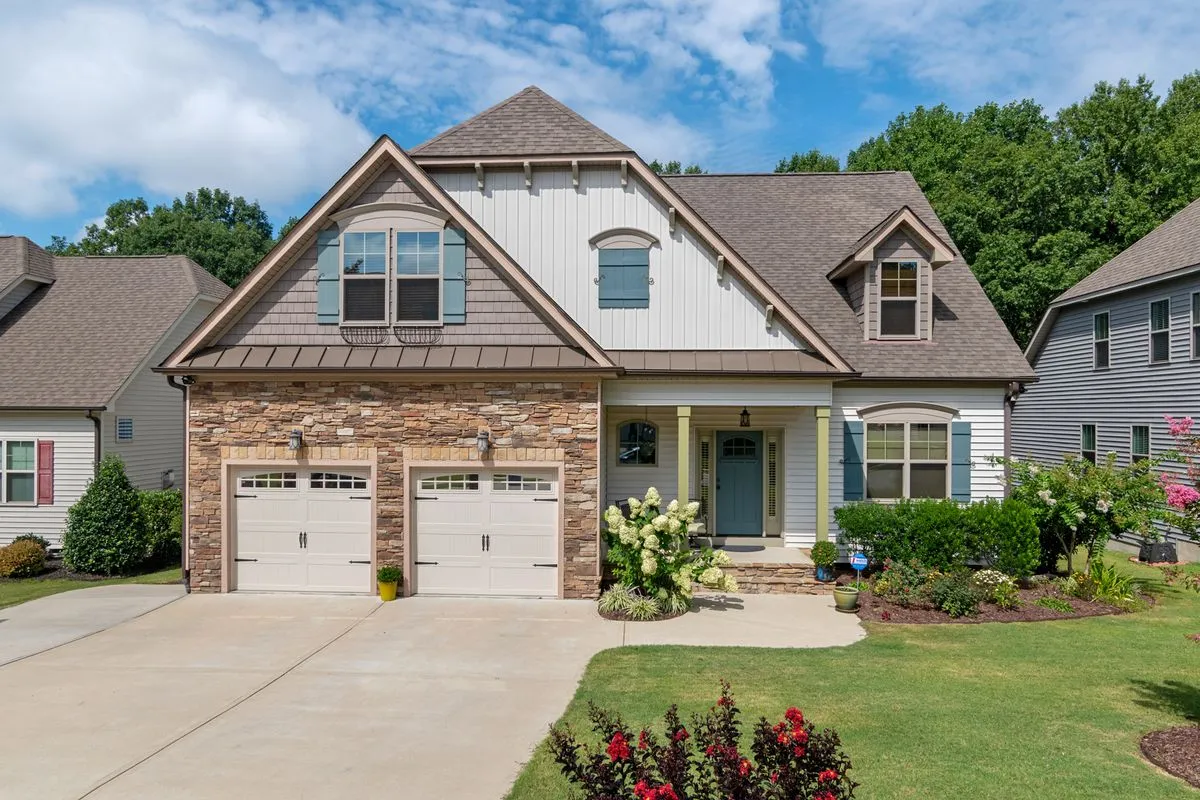
Plenty of ranches around Griffin and Jonesboro were built with a carport where a garage should be. An attached garage closes that gap, and the work is in making the roof and brick look like they were always there.
An attached garage shares a wall with the house and ties into its roof. Around Griffin, that usually means a brick ranch or a 1970s split-level that only ever had a carport, or a newer home whose two-car garage needs a third bay. Because the garage becomes part of the house, the roof pitch, siding, brick and trim all have to match, and the new slab has to meet the old one at the right height.
The shared wall is a fire barrier. Under the residential code Georgia adopts, the garage side of that wall gets at least half-inch gypsum board, no door may open from the garage straight into a bedroom, and the door into the house has to be solid wood, steel or fire-rated. We plan those details into the drawings so they pass inspection the first time.
Tying into the house also means tying into its problems. We look at the existing roof, gutters and the grade along that side of the home, because water that ran off the old roof edge now has to go somewhere else. On red clay, getting that water away from both foundations is part of the job, not an extra, and we put the gutter and grading plan in the quote.
Attached garages in Griffin: common questions
Will an attached garage match my roof?
That is the goal. We match the pitch and the shingles as closely as current materials allow, and we tell you up front if an exact match is not possible.
Does an attached garage need a fire-rated door?
The door between the garage and the house must be solid wood, solid or honeycomb-core steel, or a 20-minute fire-rated door under the residential code Georgia adopts. Your building department confirms the details for your permit.
Can you attach a garage where my carport is now?
Often yes. If the carport slab and posts are sound and the right size, they may be reused; if not, we take them out and pour a new slab with proper footings.
How it works
- Free on-site estimate: Call, text or book online. We look at the lot, access and where the garage can go.
- Plans & written quote: Size, layout, materials and price in writing.
- Permits & site prep: We check what the job needs, then prepare the ground and the slab.
- Build & walk-through: Framing, roof, doors and finish, then a walk-through with you.